
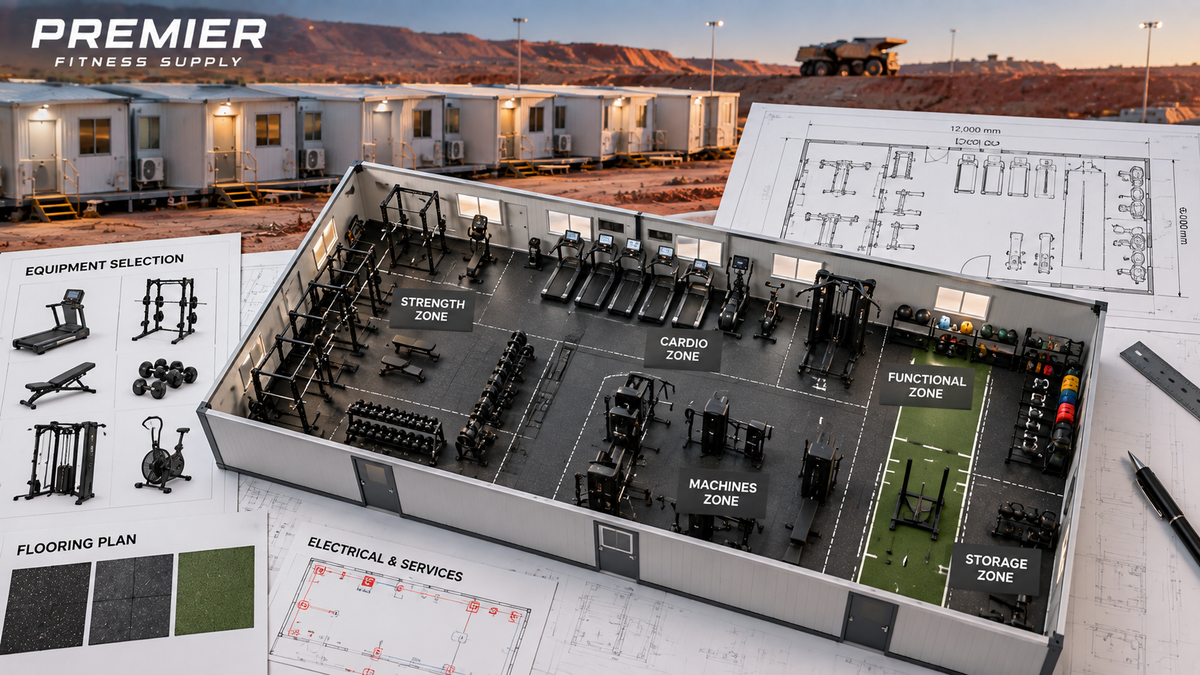
Modular Mining Camp Gym Design: How to Plan a Gym Inside a Modular Building
Designing a gym inside a modular building requires more planning than simply selecting equipment and working out where it will fit.
For mining camps and FIFO accommodation projects, the gym needs to work within the physical limitations of the modular building while providing a practical, durable and efficient training environment for the workforce.
Building dimensions, equipment selection, floor space, access, electrical requirements, ventilation, flooring and future expansion should all be considered before the modular building reaches site.
Premier Fitness Supply works with modular building companies, mining contractors and project teams to design, supply and install commercial gyms inside modular buildings for mining camps, FIFO accommodation and remote sites.
Why Gym Design Should Start With the Modular Building
The modular building determines many of the limitations of the finished gym.
Unlike a large purpose-built commercial gym, a modular building usually has a predetermined footprint, fixed walls, doors, windows, structural elements and services.
This means the gym layout should be developed around the building rather than selecting equipment first and trying to make everything fit afterwards.
Designing the gym at the same time as the modular building allows the project team to consider:
- Internal floor area
- Building dimensions
- Ceiling height
- Door and access locations
- Electrical requirements
- Air-conditioning and ventilation
- Flooring
- Equipment delivery access
- Equipment positioning
- Storage
- Future expansion
Getting these details right during the planning stage can reduce modifications and installation problems once the modular building arrives on site.
How Much Space Does a Modular Mining Camp Gym Need?
There is no single minimum or ideal size for a mining camp gym.
The required space depends on the number of workers using the facility, the building footprint, expected peak usage, equipment selection and the type of training the gym needs to support.
A smaller workforce may be adequately served by a compact facility focused on essential strength and cardio equipment, while a larger FIFO camp may require multiple training zones and a broader commercial equipment package.
Rather than focusing only on the total square metres, the layout should consider how many people may be training at the same time.
A gym with a smaller equipment package and good circulation can be more functional than a larger room filled with equipment without adequate space between machines.
Start With the Modular Building Floor Plan
The first step in designing a modular mining camp gym is to obtain the building plans.
The floor plan should identify the usable gym area and all fixed elements that could affect the equipment layout.
Review the following before selecting equipment:
- Internal length and width
- Wall positions
- Doors and entry points
- Windows
- Structural columns or supports
- Ceiling height
- Electrical outlets
- Air-conditioning units
- Ventilation points
- Emergency access
- Floor construction
Once these elements are understood, the available floor area can be divided into practical training zones.

Creating Training Zones Inside a Modular Gym
A well-designed modular mining gym should allow different types of training to happen at the same time.
Instead of randomly positioning machines around the room, the equipment should be grouped into logical zones.
Strength Training Zone
The strength area can include power racks, squat racks, benches, barbells, weight plates and dumbbells.
Free-weight equipment generally requires additional clearance around the equipment because users need space to load plates, adjust benches and perform exercises safely.
Rack positioning should also take ceiling height and overhead movement into consideration.
Machine Training Zone
Pin-loaded and plate-loaded machines can provide a wide range of exercises while making efficient use of the available space.
Machines should be positioned so that users can access adjustment points, weight stacks and moving components without interfering with nearby equipment.
Cardio Zone
A dedicated cardio area can include commercial treadmills, bikes, ellipticals, rowers and other cardiovascular equipment.
Cardio equipment should be positioned with appropriate clearance and access to power outlets.
The location of cardio equipment should also take ventilation and air-conditioning into consideration, particularly in a compact modular building.
Functional Training Zone
A small open training area can add significant versatility to a modular mining gym.
This space can be used for kettlebells, medicine balls, resistance bands, mobility work, bodyweight training and conditioning exercises.
Keeping some open floor space also prevents the gym from feeling overcrowded as additional equipment is introduced.
Storage Zone
Storage should be incorporated into the original gym layout.
Dumbbells, weight plates, kettlebells, medicine balls and other accessories can quickly consume valuable floor space if they do not have dedicated storage.
Proper storage keeps equipment organised while maintaining clear training and circulation areas.
Choosing Equipment for a Modular Mining Gym
Equipment selection should be driven by the workforce and available space rather than simply choosing as many machines as possible.
A modular mining camp gym may need to accommodate workers with very different training preferences, so a balanced equipment package is generally more useful than concentrating heavily on one training style.
A typical equipment package may include:
- Commercial treadmills
- Exercise bikes
- Elliptical trainers
- Rowing machines
- Power racks
- Adjustable benches
- Olympic barbells
- Weight plates
- Dumbbells
- Functional trainers
- Pin-loaded machines
- Plate-loaded machines
- Kettlebells
- Medicine balls
- Resistance bands
- Functional training equipment
The final equipment schedule should be developed around the building footprint and expected usage.
Consider Equipment Dimensions Before the Building Is Manufactured
Commercial gym equipment can be significantly larger than equipment used in a home gym.
Treadmills, racks, cable machines and strength equipment all have specific dimensions and clearance requirements.
Equipment dimensions should therefore be reviewed against the modular building plans before manufacturing is completed.
This can identify potential issues such as:
- Equipment blocking doors
- Insufficient clearance around machines
- Equipment interfering with windows
- Insufficient ceiling height
- Power outlets being positioned behind equipment
- Equipment being difficult to move into position
- Insufficient space for maintenance access
Resolving these issues during design is considerably easier than modifying a completed modular building on a remote mining site.
Ceiling Height and Equipment Clearance
Ceiling height is particularly important when designing a gym inside a modular building.
Racks, cable machines and other tall equipment need sufficient clearance above the frame, while overhead exercises and functional training can require additional space.
Ceiling-mounted services such as lighting, air-conditioning units and ventilation equipment also need to be considered when positioning taller gym equipment.
The final layout should account for the equipment's complete operating area rather than just its footprint.
Doors and Equipment Access
Equipment needs to get into the building before it can be installed.
This sounds obvious, but access can become a significant issue when large commercial equipment is being installed inside a modular building.
Before finalising the equipment package, consider:
- Door width
- Door height
- Entry points
- Ramp access
- Internal corridors
- Turning areas
- Equipment dimensions
- Packaging dimensions
- Site access
Large equipment may need to be partially assembled outside the building before being moved into position.
Planning this before delivery can help prevent delays during installation.
Electrical Requirements for Modular Gym Design
Electrical requirements should be considered alongside the equipment schedule.
Cardio equipment such as treadmills, ellipticals and some bikes can require dedicated power outlets, while other equipment may not require power at all.
Rather than positioning power outlets wherever they are convenient for the building, the gym layout should identify where powered equipment will be located.
This allows the modular building provider to coordinate the electrical infrastructure around the finished gym layout.
It can also help reduce visible cables and avoid having equipment positioned in inconvenient locations simply because that is where power is available.
Air Conditioning and Ventilation
Mining camp gyms can experience high usage, particularly when workers train before or after different shifts.
A compact gym can become warm quickly when multiple people are exercising at the same time.
Air-conditioning and ventilation should therefore be considered during the modular building design process.
The position of air-conditioning units should also be considered when developing the equipment layout so that tall equipment does not interfere with airflow or access for maintenance.
Flooring for Modular Mining Camp Gyms
Gym flooring needs to be selected around the equipment and training activities planned for the facility.
Commercial rubber flooring is commonly used in gym environments because it provides a durable surface for high-traffic areas and helps protect the underlying floor.
Heavy free-weight areas may require additional consideration compared with cardio areas or general training zones.
The flooring should be specified before equipment installation so that the finished surface is ready when the gym equipment arrives.
Designing for FIFO Shift Patterns
A FIFO accommodation camp can have workers arriving and leaving at different times throughout the day, meaning the gym may experience multiple periods of high usage.
The layout should therefore allow multiple people to train independently rather than creating a single bottleneck around a small number of machines.
A balanced combination of strength, cardio and functional equipment allows workers to follow different training programs without relying on one particular piece of equipment.
Clear circulation paths are also important when multiple workers are training at the same time.
Designing a Modular Gym for Future Expansion
Modular mining projects can change as workforce requirements change.
A camp may start with a smaller workforce and expand later, or additional modular buildings may be added as the project develops.
The gym should be designed with this possibility in mind.
That does not necessarily mean leaving half the building empty. Instead, the initial layout can be planned so additional equipment can be introduced without completely redesigning the facility.
Future expansion could include:
- Additional cardio equipment
- Additional strength machines
- More free-weight equipment
- Functional training equipment
- Additional storage
- Recovery equipment
- Additional gym space through building expansion
Planning ahead can make future upgrades considerably easier.
Common Modular Gym Design Mistakes
Several problems can be avoided by involving a gym fit-out specialist early in the modular building project.
Filling the building with too much equipment
More equipment does not necessarily create a better gym. Overcrowding can reduce usable training space and make the facility difficult to navigate.
Ignoring maintenance access
Equipment needs to be accessible for servicing and repairs. Positioning machines tightly against walls or other equipment can make future maintenance unnecessarily difficult.
Choosing equipment before reviewing the building
Equipment should be selected around the available building footprint rather than assuming everything will fit after it has been purchased.
Ignoring equipment delivery access
Large commercial machines need to physically enter the building. Door dimensions and access routes should be checked before equipment is ordered.
Leaving electrical planning until the end
Powered cardio equipment should be considered when the modular building's electrical layout is being developed.
Not allowing for future growth
A gym that is completely full on day one can become difficult to expand as the workforce grows.
Working With a Modular Building Company
For modular building companies delivering mining accommodation and FIFO projects, involving the gym supplier during the design stage can simplify the overall project.
The modular building provider understands the building, construction and site requirements. The gym fit-out specialist understands the equipment, training environment and operational requirements of a commercial gym.
Bringing these two scopes together early allows the building to be designed around the finished facility.
Premier Fitness Supply can work directly with modular building companies, mining contractors and project managers to develop the gym component of a wider project.
What PFS Can Deliver
Premier Fitness Supply can manage the gym component from initial planning through to installation and ongoing support.
- Gym layout design
- Equipment selection
- Equipment schedules
- Commercial gym equipment supply
- Gym flooring
- Storage solutions
- Freight coordination
- Equipment installation
- Commissioning
- Servicing and repairs
This allows the modular building company or mining project team to coordinate the gym as a dedicated specialist package within the wider project.
Modular Mining Camp Gym Design With Premier Fitness Supply
Premier Fitness Supply provides commercial gym design, equipment supply, installation, servicing and repairs for mining sites, FIFO accommodation camps and remote facilities across Australia and internationally.
We work with modular building companies and mining project teams to develop gym facilities around the building footprint, workforce requirements and project logistics.
Our experience includes remote mining gym projects where equipment selection, freight, installation and ongoing servicing all need to be considered as part of the wider site requirements.
Our Porgera mining site gym project in Papua New Guinea demonstrates our experience delivering and supporting gym facilities in remote mining environments.
Planning a Gym Inside a Modular Mining Building?
If you're a modular building company, mining contractor or project manager planning a FIFO accommodation or remote mining camp, Premier Fitness Supply can help with the gym component.
We can work from your modular building plans to develop the equipment layout, specify the gym package and coordinate the requirements needed for installation.
From the initial design through to equipment supply, freight, installation and ongoing servicing, we can deliver a complete commercial gym solution designed around your modular building.
Contact Premier Fitness Supply to discuss your modular mining camp gym project.


